Elevation Options: Pricing Exterior Finishes Without Cloning the Floorplan
Price elevation A, B, and C as options on a single floorplan record — not as three separate floorplans — and the interior layout, scope items, and takeoff only ever need to be maintained once. Every production builder offering multiple front elevations on the same plan runs into this the same way they run into structural option pricing, and the fix lives in the same design center options engine.
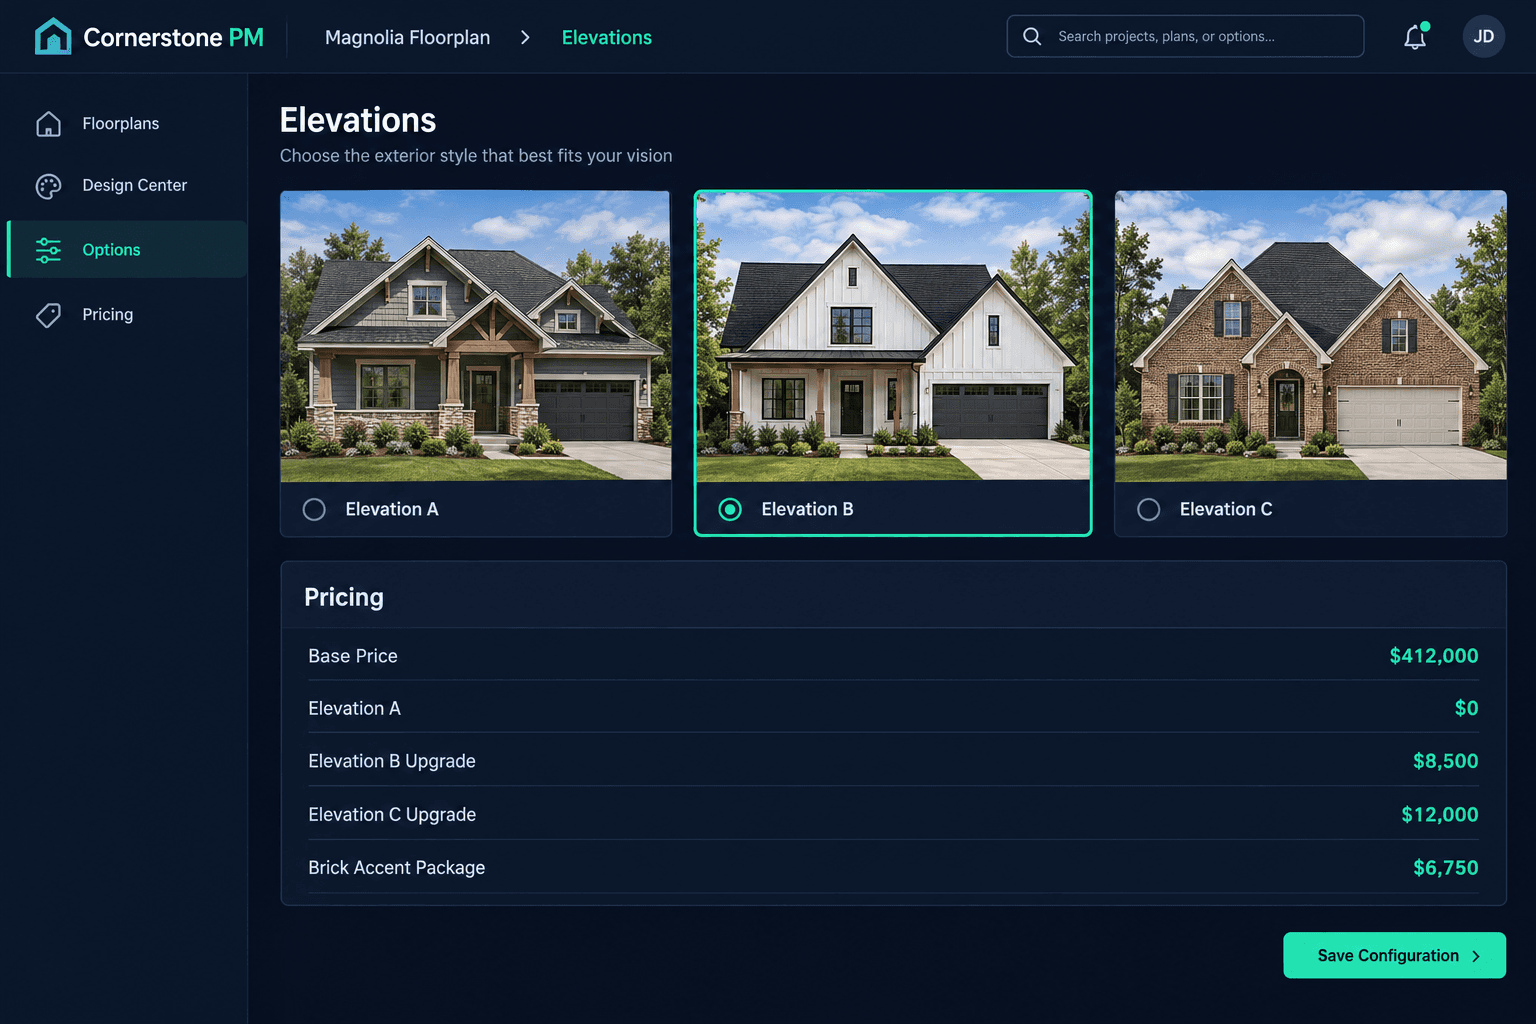
A buyer picks the Magnolia plan and then has to choose: Elevation A (craftsman, gray siding, stone accent), Elevation B (modern farmhouse, board-and-batten), or Elevation C (brick front, steeper roof pitch). The interior is identical across all three — same bedroom count, same square footage, same cabinet and flooring selections later in the appointment. Only the front facade changes. The question is where that elevation choice and its price live in the system.
Why do builders end up cloning floorplans for elevations?
It's usually the path of least resistance in tools that don't have a dedicated options model. If the software only lets you attach pricing to a whole plan, the only way to give Elevation C its own price is to create "Magnolia C" as a separate plan record. Now there are three Magnolia plans in the system, each needing the same interior scope items, the same structural option set, and the same takeoff updates every time a trade rate changes — tripled for no reason other than a different front door and roofline.
That's the same spreadsheet-style duplication problem covered in pricing structural options across floorplans — except instead of 12 plans times 5 structural options, it's every plan times every elevation, multiplying maintenance work that has nothing to do with what actually changed.
What should an elevation option actually track?
What elevation pricing needs to account for
Front facade materials
Brick, stone accent, fiber cement siding, or board-and-batten — each elevation carries its own material and labor cost delta from the base
Garage orientation
Front-load vs side-load garage changes driveway, foundation, and sometimes lot-fit requirements without changing the interior layout at all
Roofline and gable treatment
A steeper pitch or added dormer on Elevation C can shift roofing squares and framing labor even though the under-air square footage is identical
Community-specific availability
Some HOAs restrict certain elevations per street frontage — availability needs to be controlled at the community level, not just the floorplan level
Elevation A is usually the included base — $0 upgrade. Elevation B might add $8,500 for the additional siding detail and trim work. Elevation C, with a full brick front and steeper roof pitch, might run $12,000 and pull in masonry and extra roofing squares that Elevation A never touches. None of that changes the home's under-air square footage, which is exactly why it belongs on the floorplan as an elevation option rather than as a structural option tied to a sqft delta.
How does elevation choice flow into the vendor bid?
When elevation options are scope-linked instead of a flat price adder, the system can hand the masonry trade a bid template that includes brick veneer quantities only when Elevation C is selected — not a blanket "brick accent" line on every home regardless of which elevation the buyer picked. That same scope-filtering is what makes Cornerstone's purchasing and bid templates accurate per home instead of generic per plan — vendors see the quantities that actually apply to the house they're bidding, including the elevation-driven ones.
Why does community-level control matter here?
Elevation availability is one of the few option types that regularly gets restricted by something outside the builder's control — an HOA requiring masonry on corner lots, a community covenant limiting siding colors, a street frontage that only allows two of the three elevations to avoid repeating the same front twice in a row. A floorplan-level price doesn't know any of that. The same community-based pricing layer used for design center upgrades elsewhere needs to be able to turn an elevation on or off, or reprice it, per community — without touching the floorplan's base interior pricing at all.
What happens without a dedicated elevation model?
Builders using generic spreadsheets or tools without an options layer typically end up with one of two workarounds: duplicate floorplans (tripling maintenance, as above), or a single flat "elevation upgrade" line item that doesn't differentiate what's actually different between B and C — which means the estimator is guessing at masonry and roofing quantities instead of pulling them from a scope-linked option. Either way, the purchasing team inherits the ambiguity on every home that isn't the base elevation.
One floorplan, three priced elevations
- Magnolia — Elevation A (included): $0, siding front, front-load garage
- Magnolia — Elevation B: +$8,500, board-and-batten accent, same garage
- Magnolia — Elevation C: +$12,000, brick front, steeper roof pitch, masonry scope added
- Interior scope items, square footage, and structural options stay identical across all three
How does this fit into the rest of the design center?
Elevation is just one more option category sitting alongside flooring, cabinets, and countertops in the buyer's design appointment — it doesn't need its own separate workflow. The buyer picks an elevation the same way they pick a Designer Package, the price rolls into the home's total, and the scope-linked quantities flow to purchasing the same way auto-quantity scope items do for structural options. One options engine, one floorplan record, every exterior and interior choice priced consistently.
For a broader look at how Cornerstone PM's design center and options engine compare to the spreadsheet-and-allowance model most construction software still uses, see the full home builder project management software overview.
Price every elevation once — not once per floorplan clone.
Cornerstone's design center prices elevation options on the same floorplan record as structural options and interior selections, with scope-linked quantities and community-level overrides built in.
Request Early Access